
The Piccolo
-
1 Bed
-
1 Bath
-
482-to503 Sq. Ft.

Starting at
$1,700.00
The Aria 1
-
1 Bed
-
1 Bath
-
555 Sq. Ft.

Starting at
$1,300.00
The Aria 2
-
1 Bed
-
1 Bath
-
511-to559 Sq. Ft.

Starting at
$1,300.00
The Aria 3
-
1 Bed
-
1 Bath
-
511 Sq. Ft.

Starting at
$1,300.00
The Cadence
-
1 Bed
-
1 Bath
-
810 Sq. Ft.

Starting at
$1,700.00
The Legato
-
1 Bed
-
1 Bath
-
709 Sq. Ft.

Starting at
$1,600.00
The Scala
-
1 Bed
-
1.5 Bath
-
1,090 Sq. Ft.

Starting at
$2,150.00
The Sonata
-
1 Bed
-
1 Bath
-
611-to661 Sq. Ft.

Starting at
$1,450.00
The Piazza
-
1 Bed
-
1.5 Bath
-
793 Sq. Ft.

Starting at
$2,200.00
The Andante
-
2 Bed
-
2 Bath
-
1,256 Sq. Ft.

Starting at
$2,200.00
The Armonia
-
2 Bed
-
2 Bath
-
931 Sq. Ft.

Starting at
$2,100.00
The Bella
-
2 Bed
-
2 Bath
-
983 Sq. Ft.

Starting at
$2,200.00
The Forte
-
2 Bed
-
2 Bath
-
1,222 Sq. Ft.

Starting at
$2,700.00
The Luce
-
2 Bed
-
2 Bath
-
1,194 Sq. Ft.

Starting at
$2,200.00
The Reprise
-
2 Bed
-
2 Bath
-
1,217 Sq. Ft.

Starting at
$2,900.00
The Terraza
-
2 Bed
-
2 Bath
-
1,012 Sq. Ft.

Starting at
$2,200.00
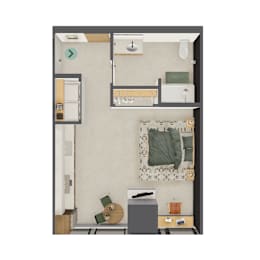
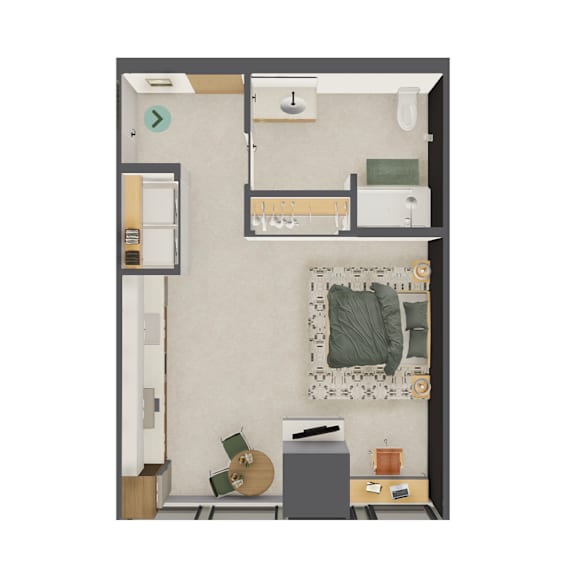
The Prelude
-
Studio
-
1 Bath
-
533 Sq. Ft.
Starting at
$1,400.00
The Staccato 1
-
Studio
-
1 Bath
-
403 Sq. Ft.

Starting at
$999.00
The Staccato 2
-
Studio
-
1 Bath
-
396-to403 Sq. Ft.

Starting at
$999.00
The Allegro
-
2 Bed
-
1 Bath
-
800 Sq. Ft.

Starting at
$2,000.00
The Nocturne
-
1 Bed
-
1 Bath
-
810 Sq. Ft.

Starting at
$1,700.00
The Crescendo
-
2 Bed
-
1 Bath
-
896-to1,193 Sq. Ft.

Starting at
$2,100.00
The Opus
-
2 Bed
-
1 Bath
-
953 Sq. Ft.

Starting at
$2,200.00
The Vivace
-
2 Bed
-
2 Bath
-
1,052 Sq. Ft.

Starting at
$1,900.00




Map View